
We take pride in turning ideas and ambitions into real, built projects — combining thoughtful design, technical precision, and engineering excellence at every stage.
At Madarej, we believe a project's success is measured not only by the elegance of its design, but by how well it achieves the client's goals, responds to site conditions, and delivers sustainable, well-engineered solutions built to last.
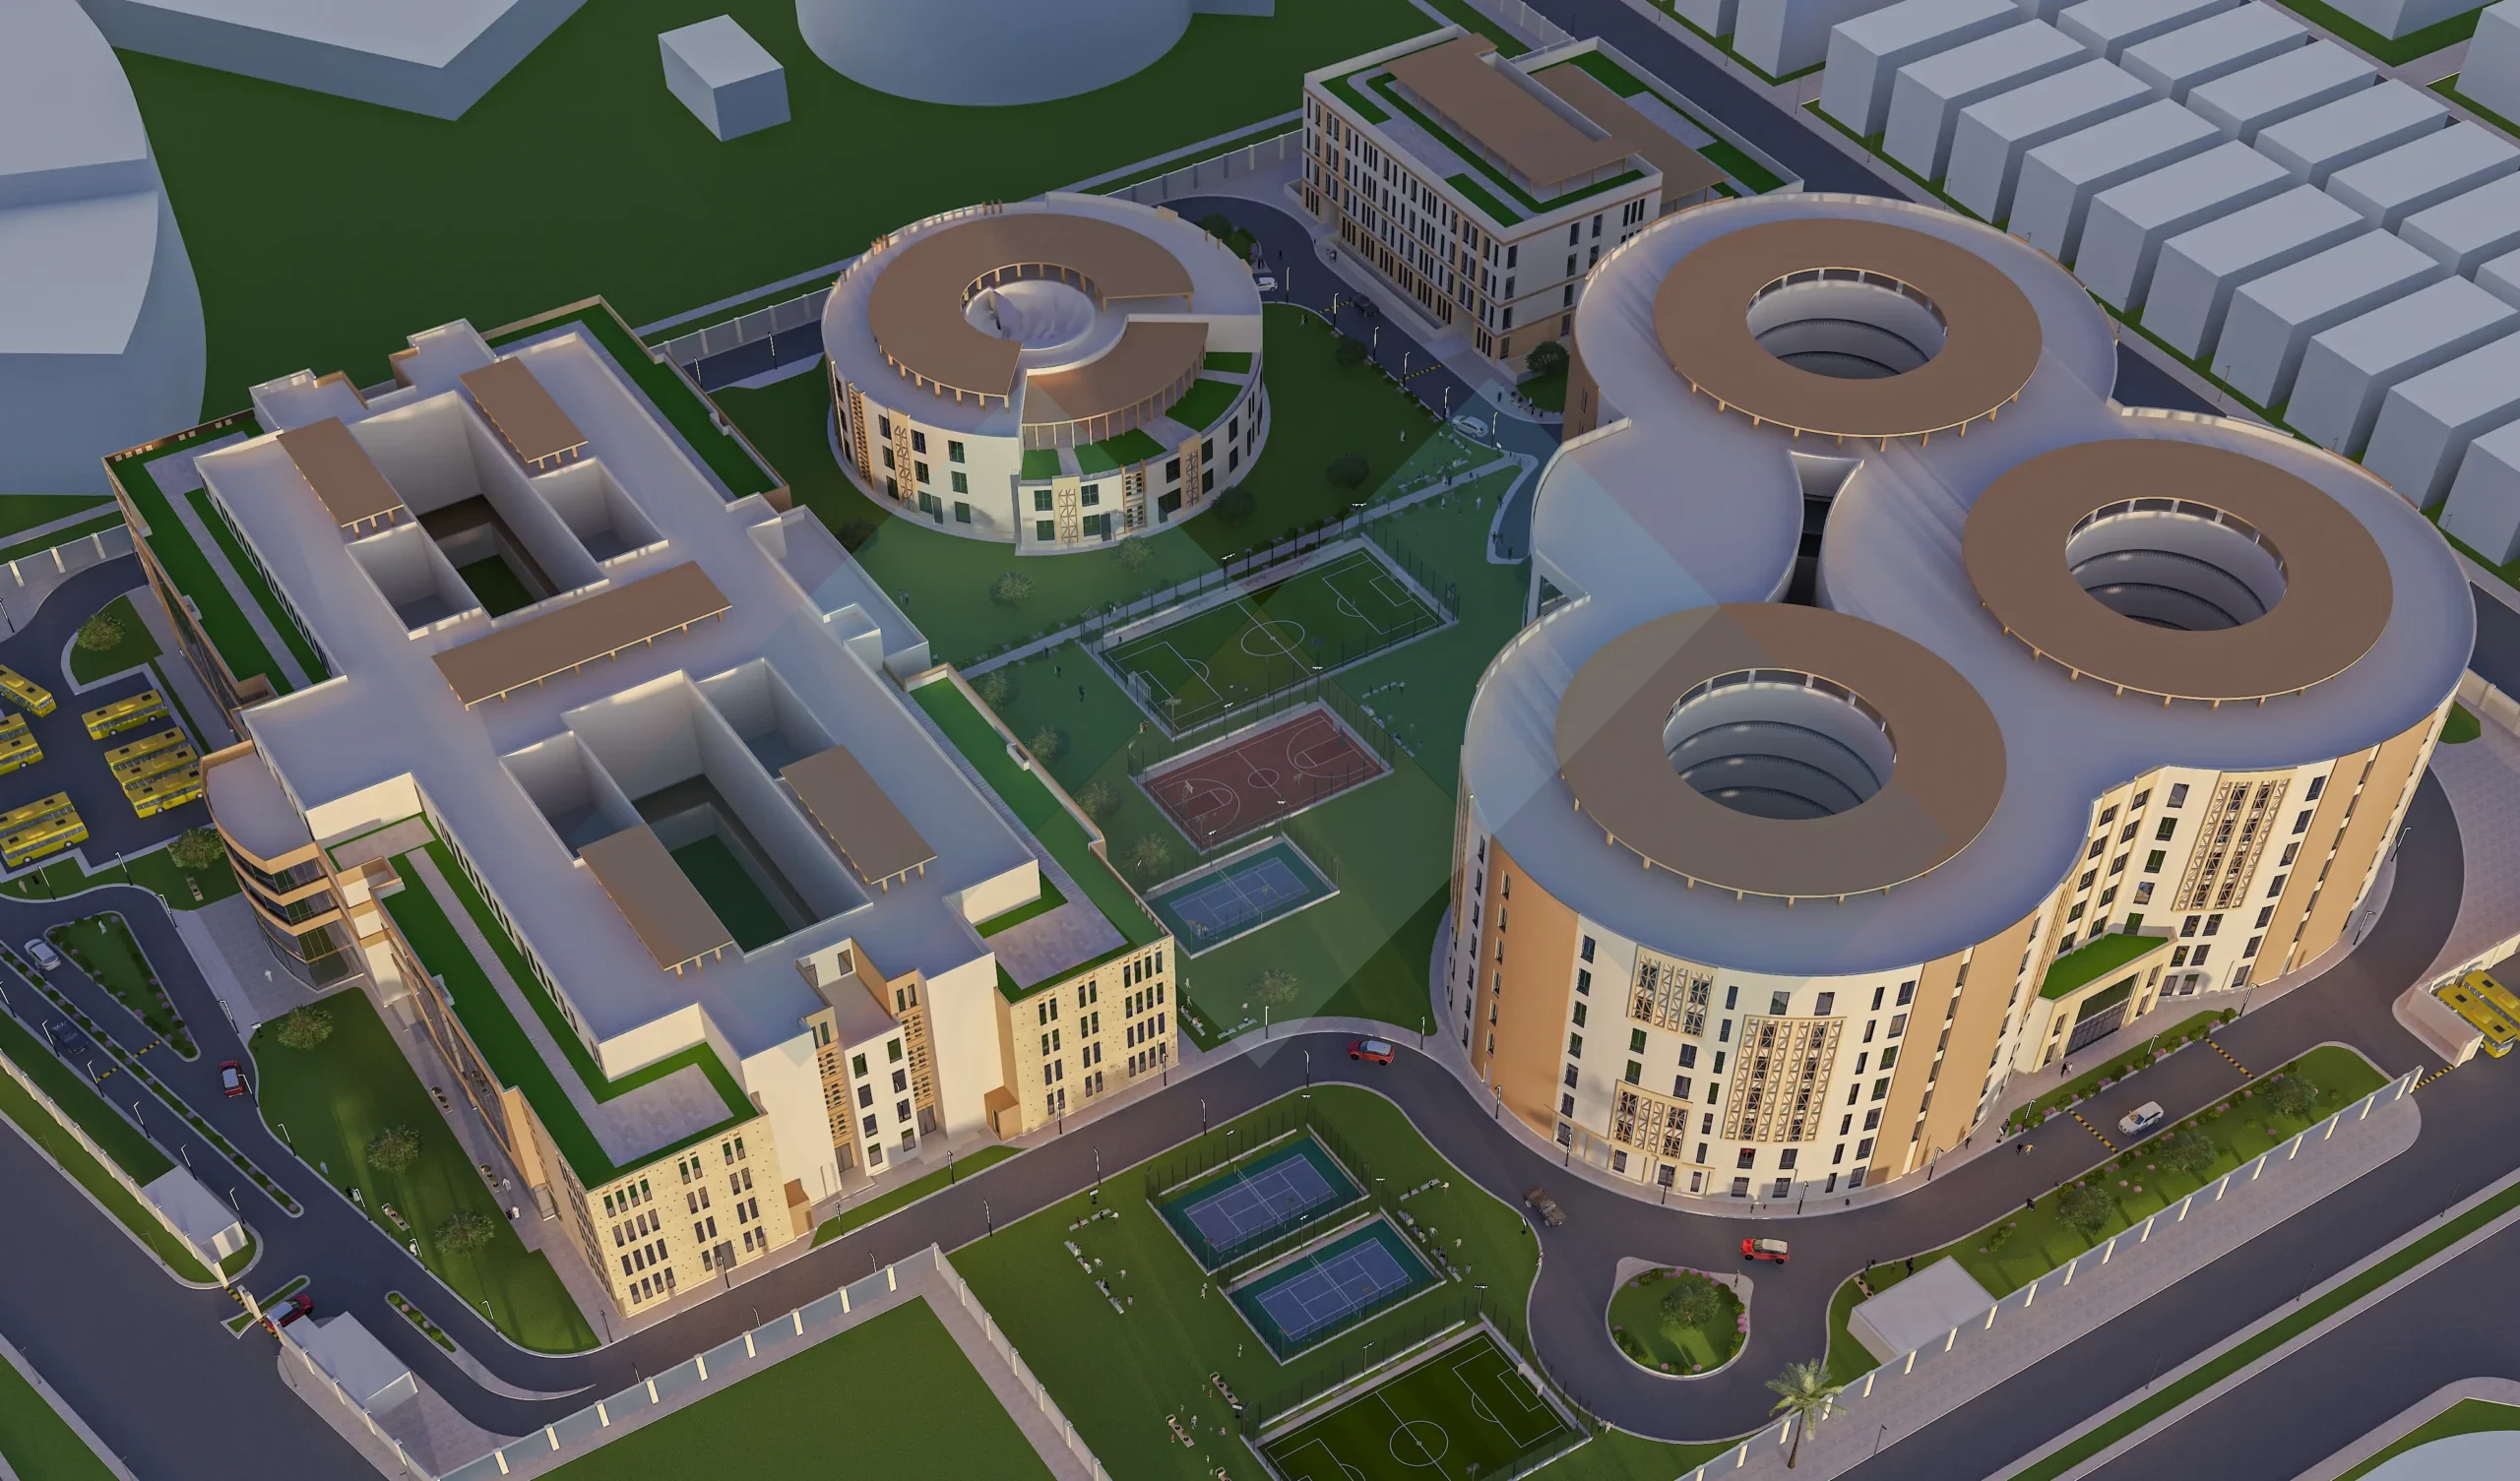
A large-scale design project developed for Qudrah Foundation for Humanitarian Services, spanning a 100,000 m² site with 200,000 m² of built-up area. Phase One includes two basement levels across the entire site, a school for people with disabilities covering all educational stages, a kindergarten building, a shelter building, and staff housing. Phase Two expands the city with a university for people with disabilities, a commercial center, and an administrative building.
The biggest challenge was securing building permits given the specialized nature of the facilities and their users. This was overcome through close coordination with the Royal Commission for Riyadh City, the Riyadh Municipality, and the client — uniting all parties around a shared goal: the project's success and delivering the best possible service to this valued segment of Riyadh's community.
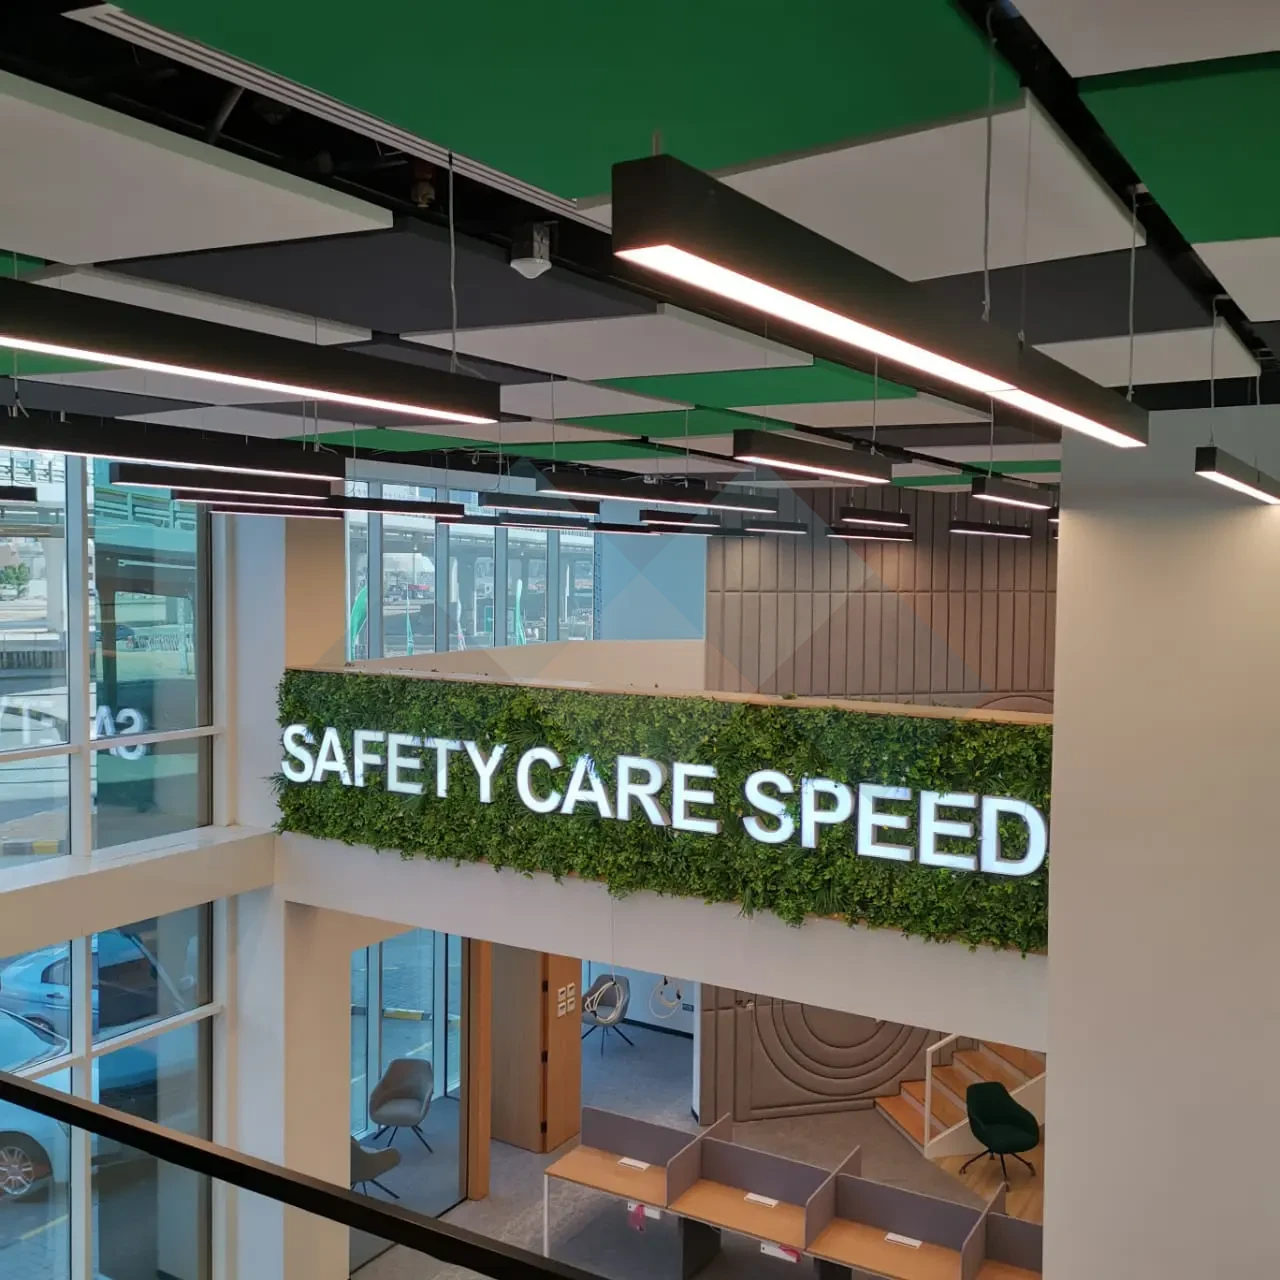
Madarej managed the fit-out project for the new headquarters building of Najm for Insurance Services, covering 6,000 m² of built-up area.
The main challenge arose from the client's intent to purchase an existing property with only the structural shell completed. Madarej partnered with Najm from the acquisition stage, conducting the necessary technical inspections and tests to verify construction quality before the purchase decision was made. The office continued providing technical support throughout the fit-out and furnishing management phase, until the building was fully operational.
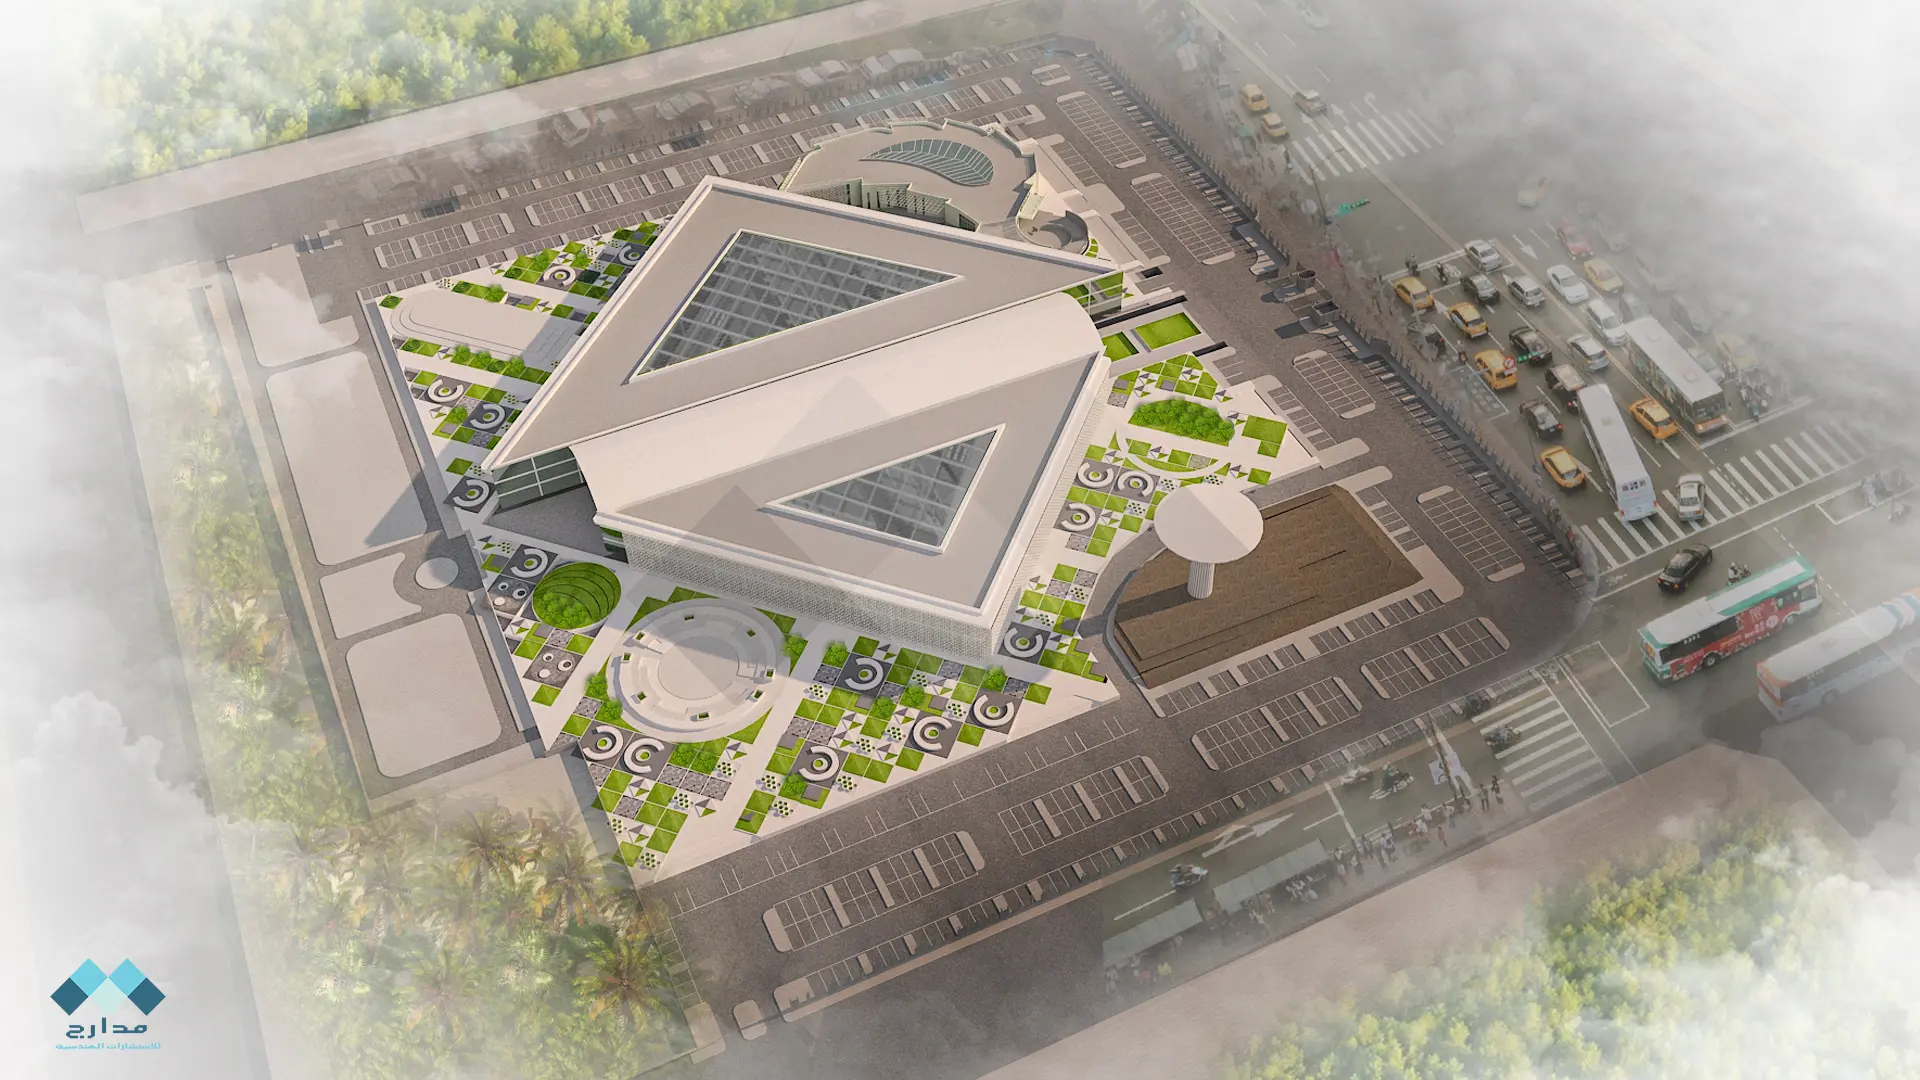
A design project for the Ministry of Agriculture, comprising the design of the Smart Agriculture building with 2,100 m² of built-up area, along with the redesign of the ministry's general site covering 160,000 m².
The main challenge was the highly specialized nature of the project, with no comparable precedents in the Kingdom or the region. This was overcome by organizing a study trip for the project team to visit similar facilities in the United States and the Netherlands, drawing on global best practices in this field. In addition, siting the building above the ministry's existing parking basement required further technical studies and structural analysis of the existing facility, along with designing the necessary reinforcement to accommodate the additional loads.

A design project for Sahari Al Arabia - Al Ruqaib, for a mixed-use residential-commercial complex on a 25,200 m² site.
The project began without a clear feasibility study, due to ambiguity in the building regulations applicable to the site. Madarej carried out a detailed study to reach the optimal distribution of commercial and residential spaces within the project.
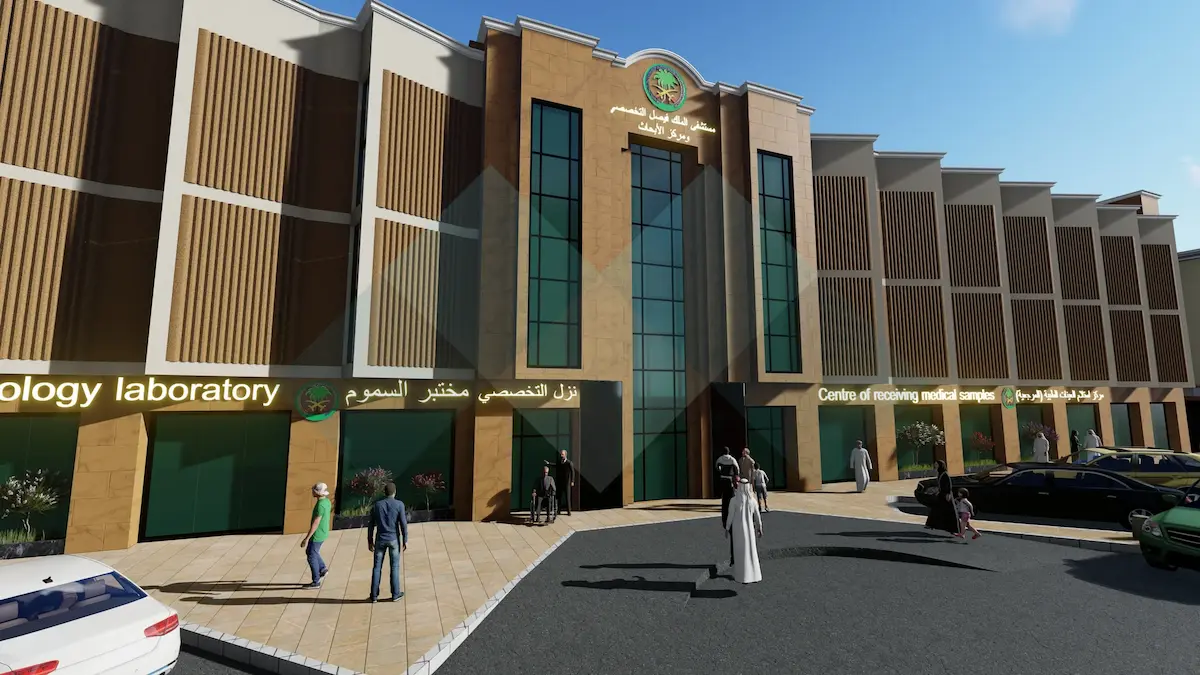
A design project for King Faisal Specialist Hospital, covering the design of the neonatal solutions laboratory, the research laboratory, the redesign of the toxicology laboratory building's facades, and an electrical load study for Al-Muhammadiyah Tower, including the application to the electricity company for the required additional meters.
The main challenge was the highly specialized nature of the project as specialized medical laboratories, combined with tight budget pressures since the facility would be built within a leased building for a relatively short term. This required an economical design solution that still met all the technical requirements and high quality standards demanded by such laboratories.
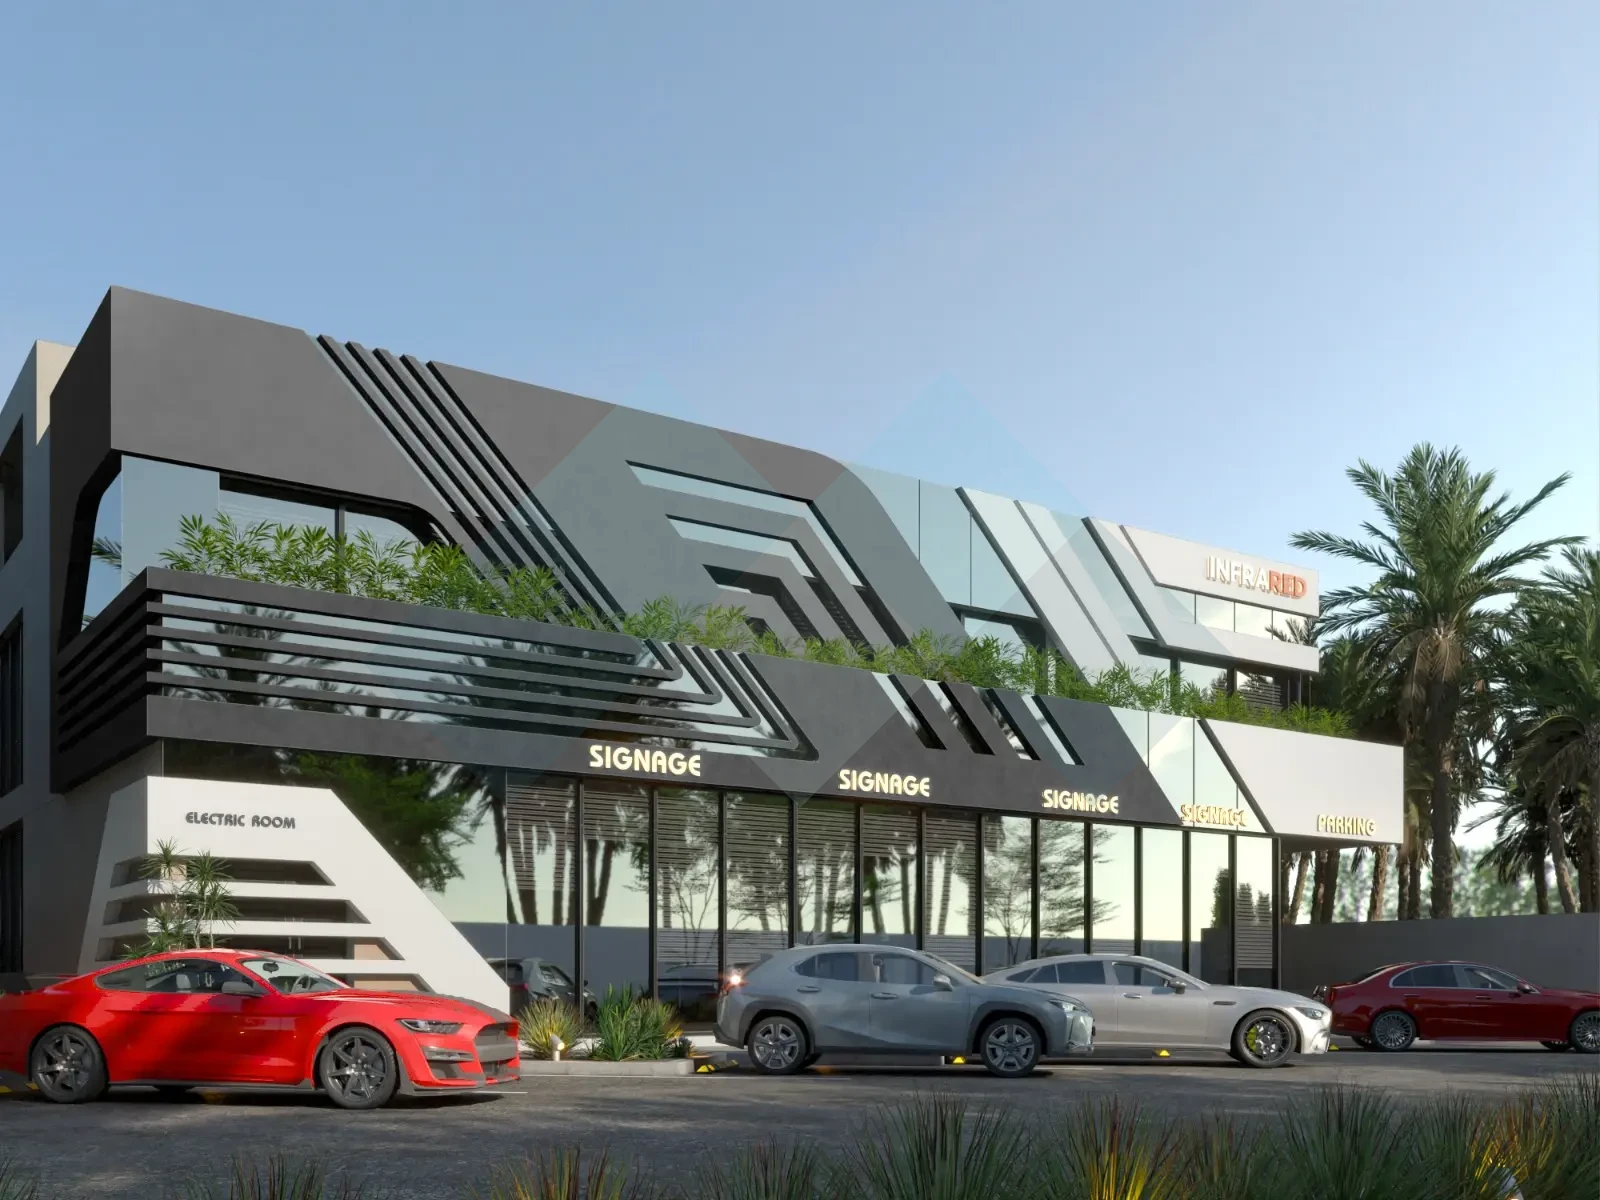
A design and project management project for Infrared Holding Group, for a commercial building with 2,000 m² of built-up area on a 1,050 m² plot.
The client is an international contracting company entering the Saudi market for the first time. Madarej served as the trusted local partner, providing the client with the essential expertise needed to navigate local market requirements.
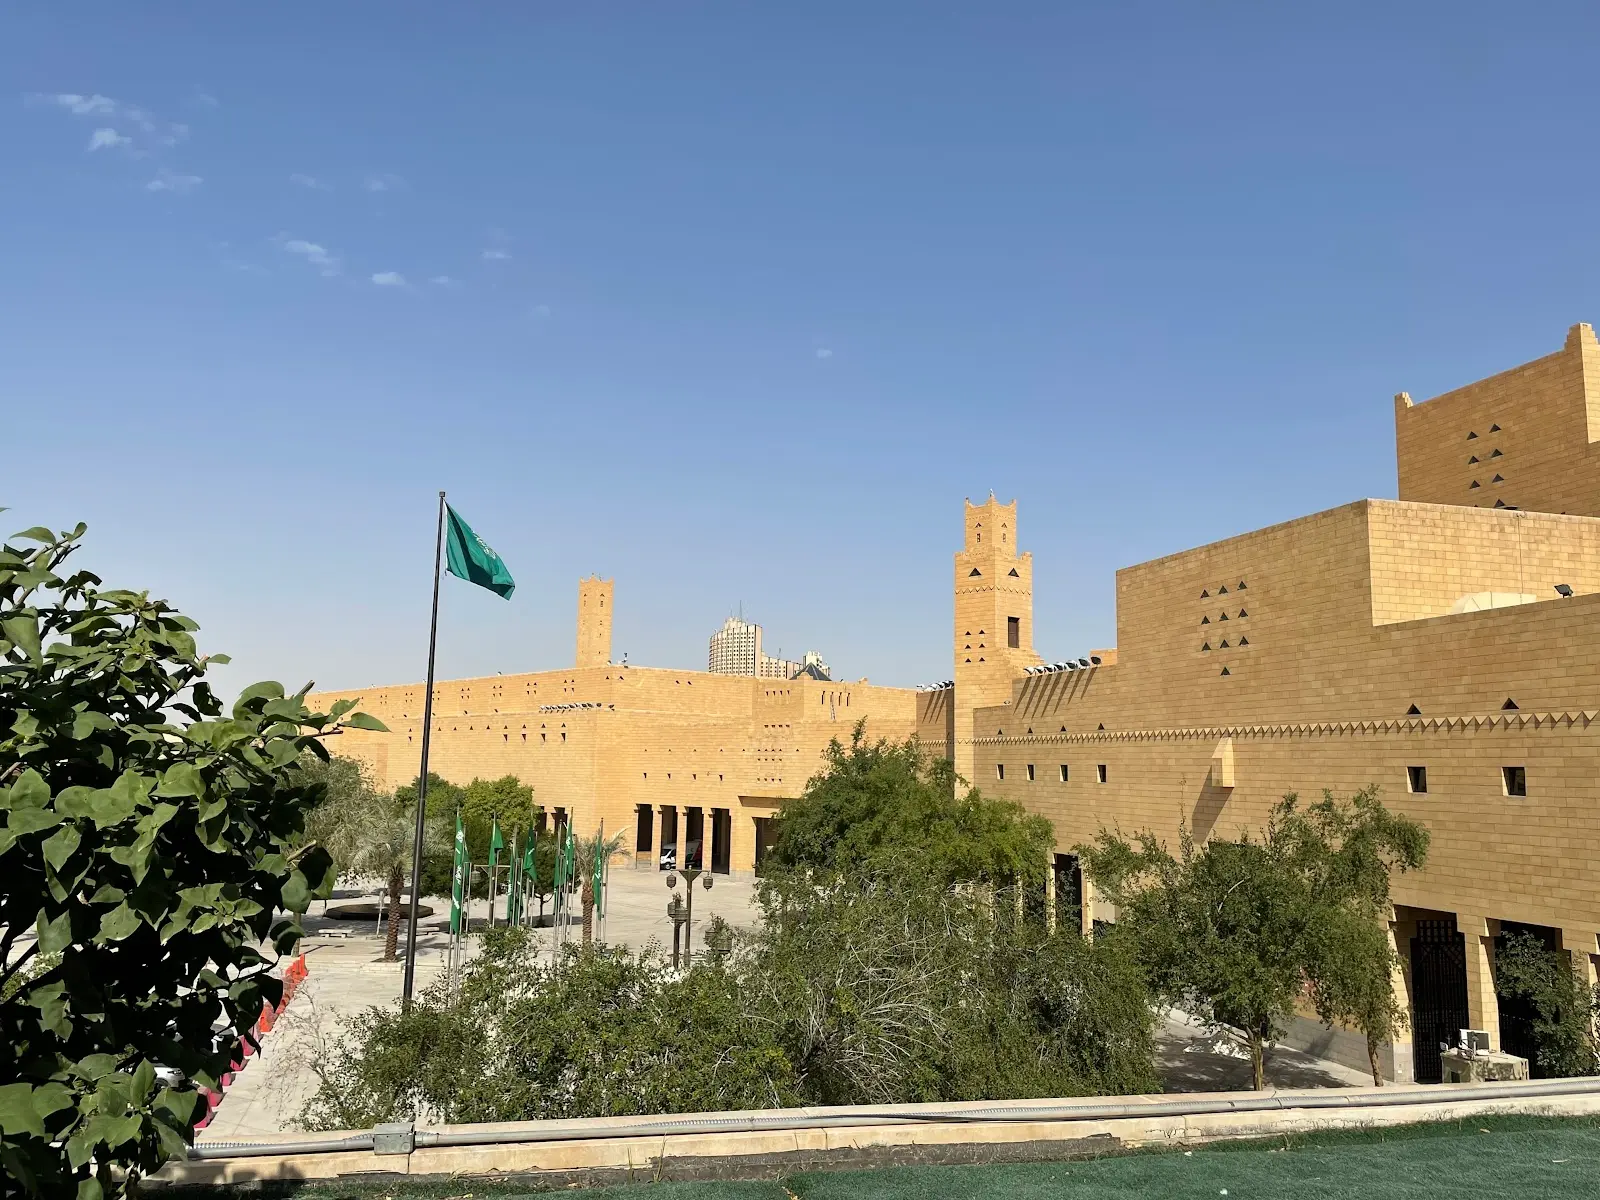
Consulting services for supervising the improvement of the work environment at the Riyadh Municipality headquarters building — the reference authority responsible for licensing and monitoring all projects across Riyadh city and its affiliated governorates, in addition to numerous other municipal services.
The project is being carried out at the municipality's main headquarters, requiring full continuity of the Amanah's operations with minimal disruption to daily work. This called for careful planning and phased execution, with alternative offices prepared for affected staff before work began in their original spaces — all while maintaining the total 12-month project duration and strict compliance with environmental requirements for dust control and noise reduction, as well as safety requirements separating project workforce movement from staff and visitor movement.
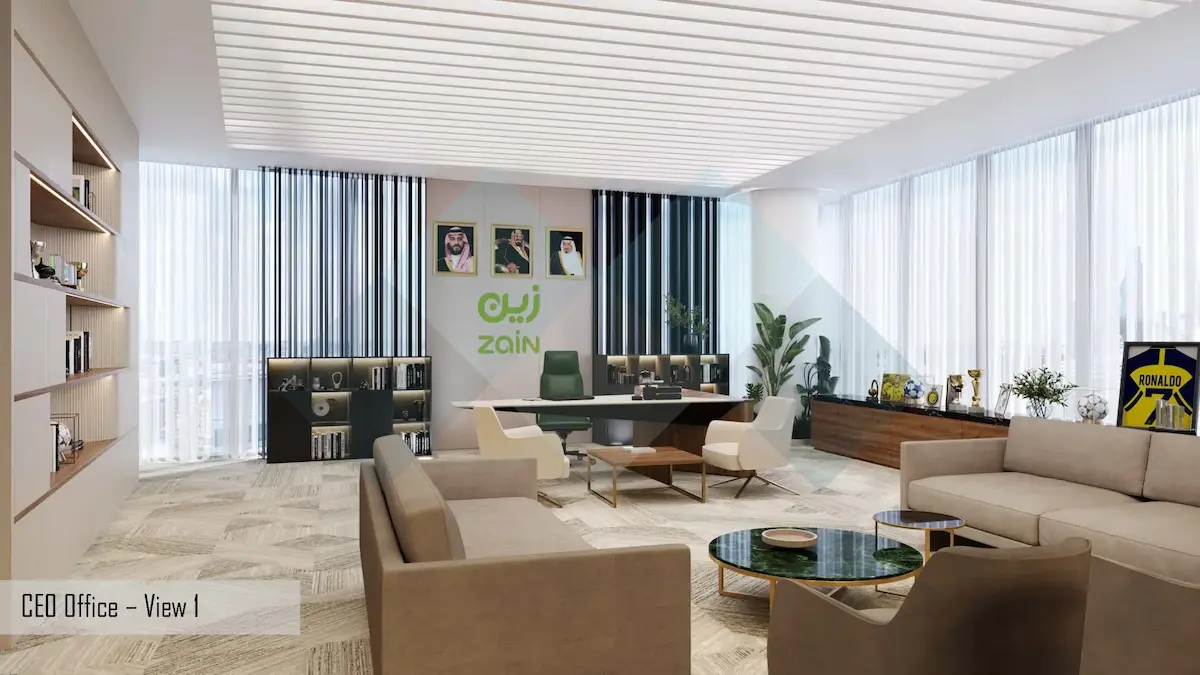
A study to evaluate accessibility conditions at the headquarters building of Zain Telecommunications and to design solutions addressing identified gaps. The building is a 15,000 m² office tower located in Granada Oasis, Riyadh. The scope of work included a gap analysis study and the design of appropriate accessibility solutions.
The project arose from Zain's commitment to the highest accessibility standards for employees and visitors with special needs. While applying accessibility standards is straightforward in new building designs, it is far more complex in an existing, fully occupied building with a busy administrative workforce. The Madarej team visited the building to inspect all its facilities and take the necessary measurements and photographs during evenings and weekends wherever possible, to minimize disruption to staff. The design also deliberately avoided solutions requiring the closure of large areas of the building or lengthy implementation periods.

A design project for Dar Al Arkan, comprising a 1,200 m² mosque to be built using 3D printing technology, along with a 500 m² residential building for the imam and muezzin.
The core requirement was designing the mosque for execution through 3D printing construction, which required Madarej to dedicate its most experienced specialists and maintain continuous coordination with the specialized 3D printing construction company. This ensured the design was fully aligned with the technology's requirements, guaranteeing a smooth and straightforward implementation process.
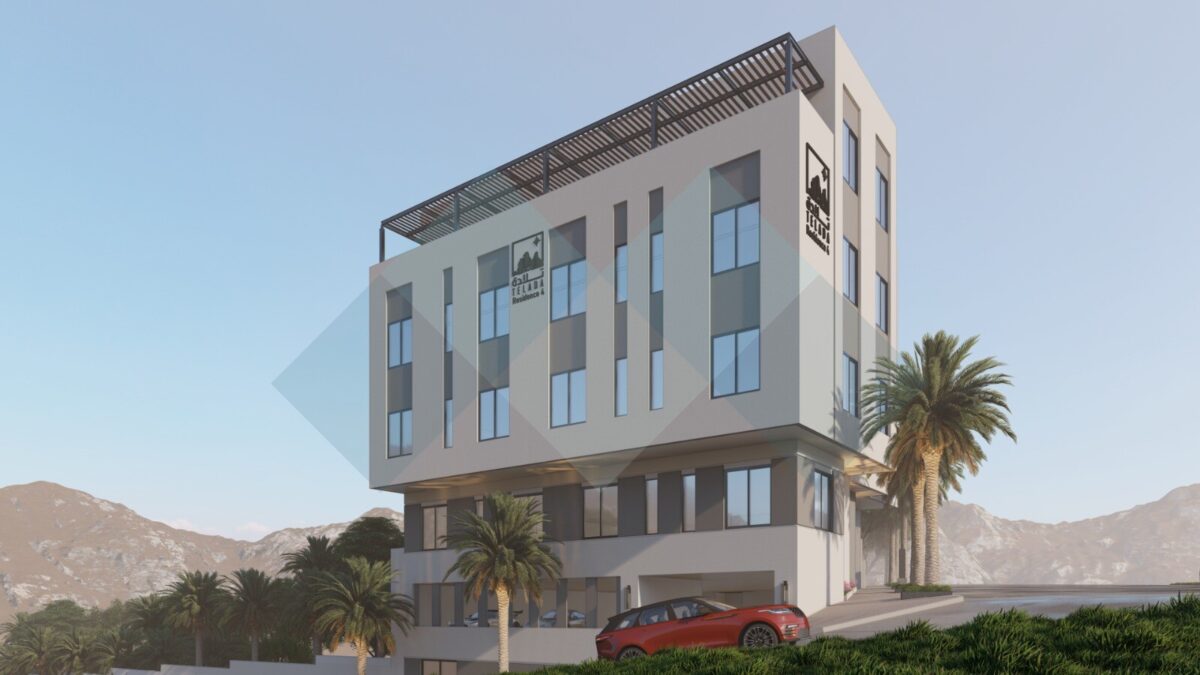
A design project for Talada Investment Company, comprising two mixed-use residential-commercial buildings: one with 2,418 m² of built-up area on a 550 m² plot, and a second with 2,066 m² of built-up area on a 500 m² plot.
The site's mountainous terrain, positioned midway along a sloped road, presented a major design challenge. This was overcome through close and effective coordination with the Makkah Al-Mukarramah Municipality.
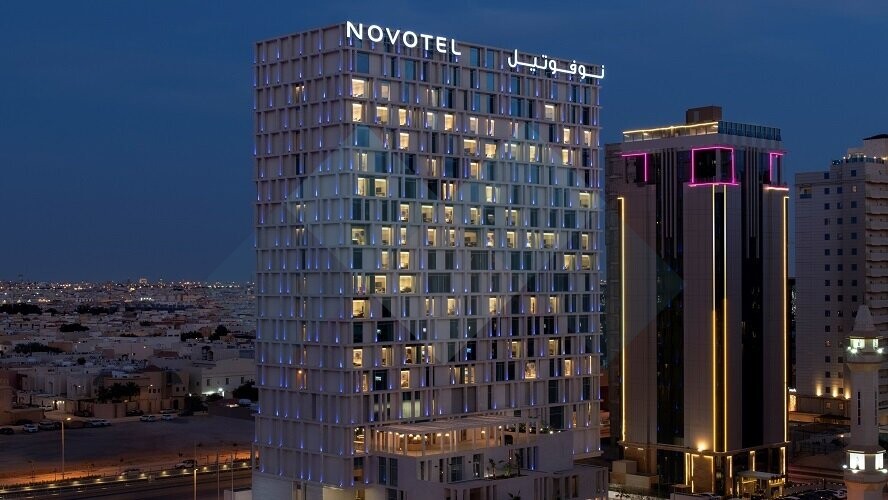
A project management assignment for Technocorp Trading LLC, for the reclassification of a 3-star hotel located within a 20-story tower, with the objective of upgrading it to a 4-star rating.
The main challenge was achieving the project's core objective — upgrading the hotel's official classification with the Ministry of Tourism — without resorting to demolition and reconstruction works.
Have an engineering project in mind and looking for a partner to turn your vision into reality? Get in touch and let's start from the idea.
Start Your Project →