
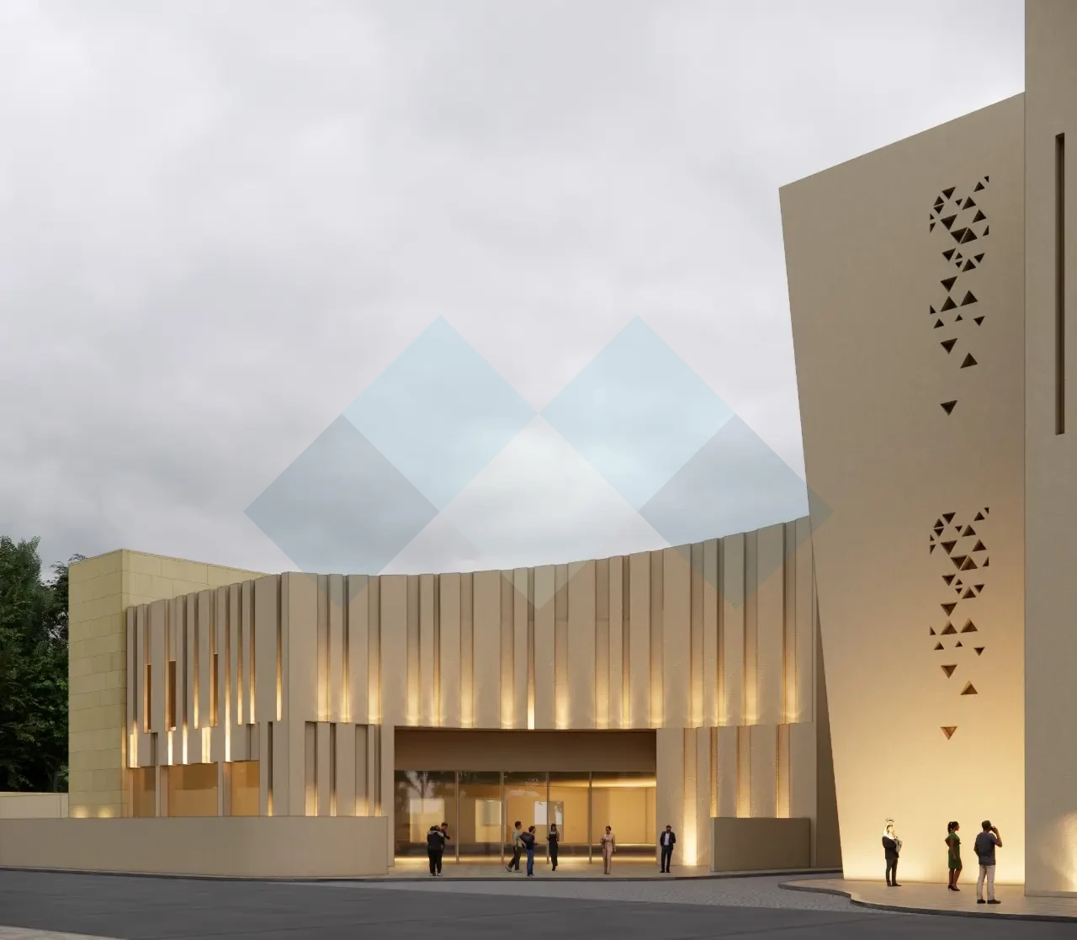
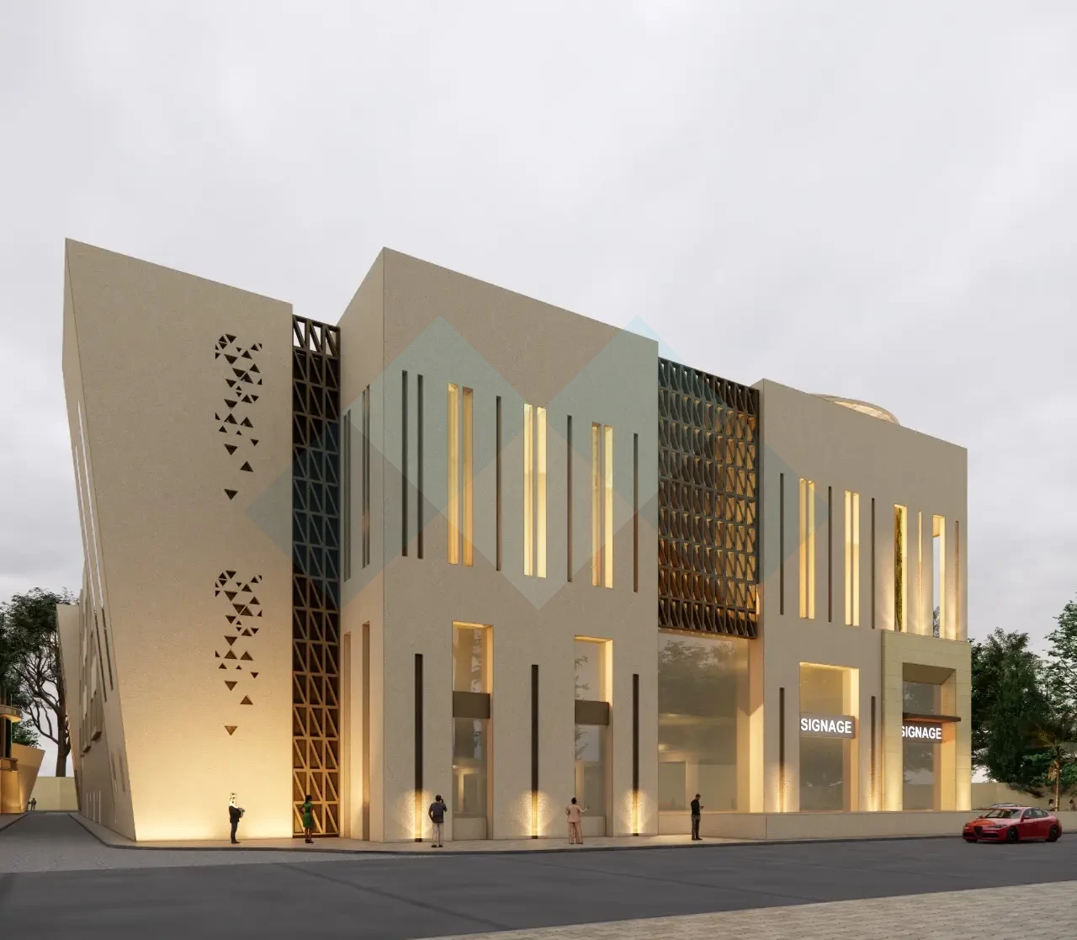
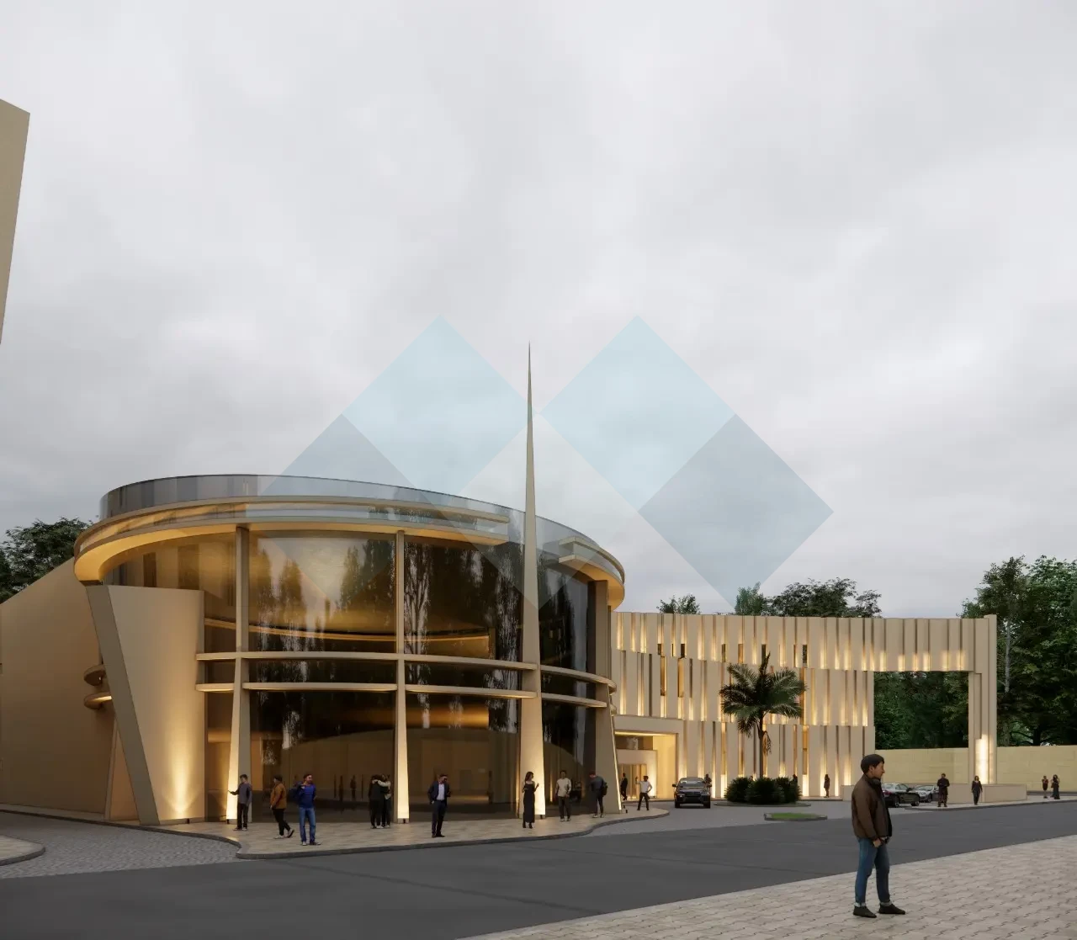
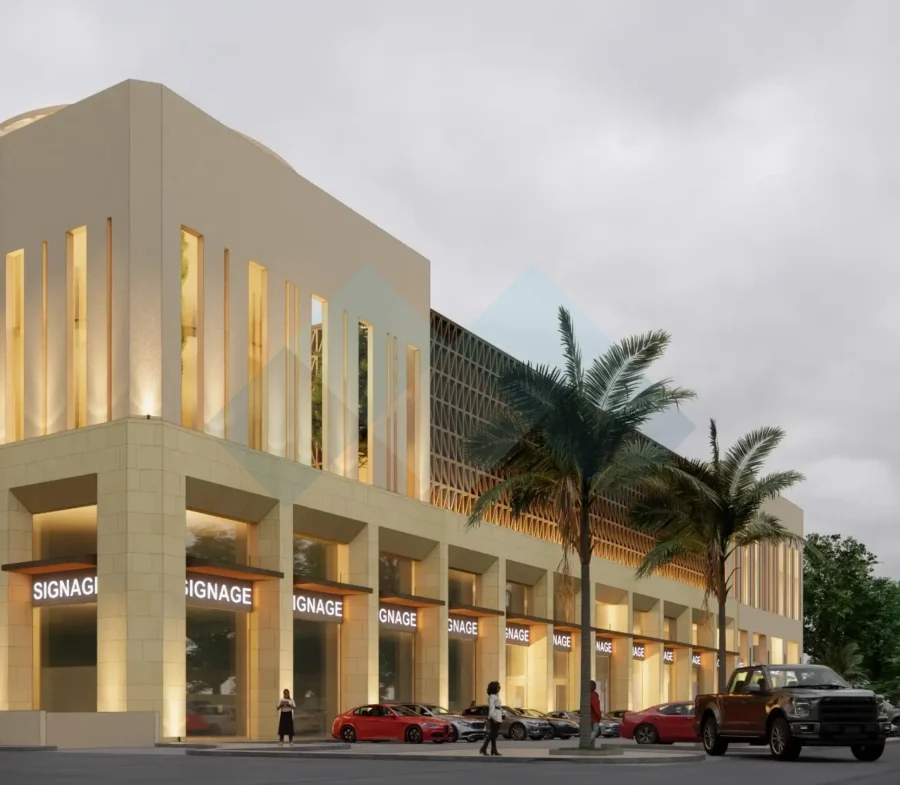
The façade concept draws inspiration from the local architectural identity of Riyadh, reinterpreting traditional elements through a contemporary design language that balances heritage and modernity.
Natural Riyadh stone in light tones was selected as the primary façade material, reflecting its strong connection to the local environment while adding a sense of sophistication and durability to the building.
The visual identity is enhanced through warm sandy tones inspired by the region's natural landscape, creating visual harmony with the surrounding urban context. CNS architectural metal mesh panels were introduced as a prominent feature across the upper façade, adding depth, texture, and shadow while helping reduce direct solar exposure.
To highlight the materials and architectural detailing, concealed lighting was carefully integrated into the façade. During the evening, the lighting accentuates the natural stone and emphasizes the texture of the CNS panels, giving the building a distinctive visual presence and enhancing the surrounding streetscape.
Year : 2025
Company name : mawhiba
Project Type: Façade Redesign & Landscape
Location : Saudi Arabia, Riyadh
Area: 14,000 m2
WhatsApp us