
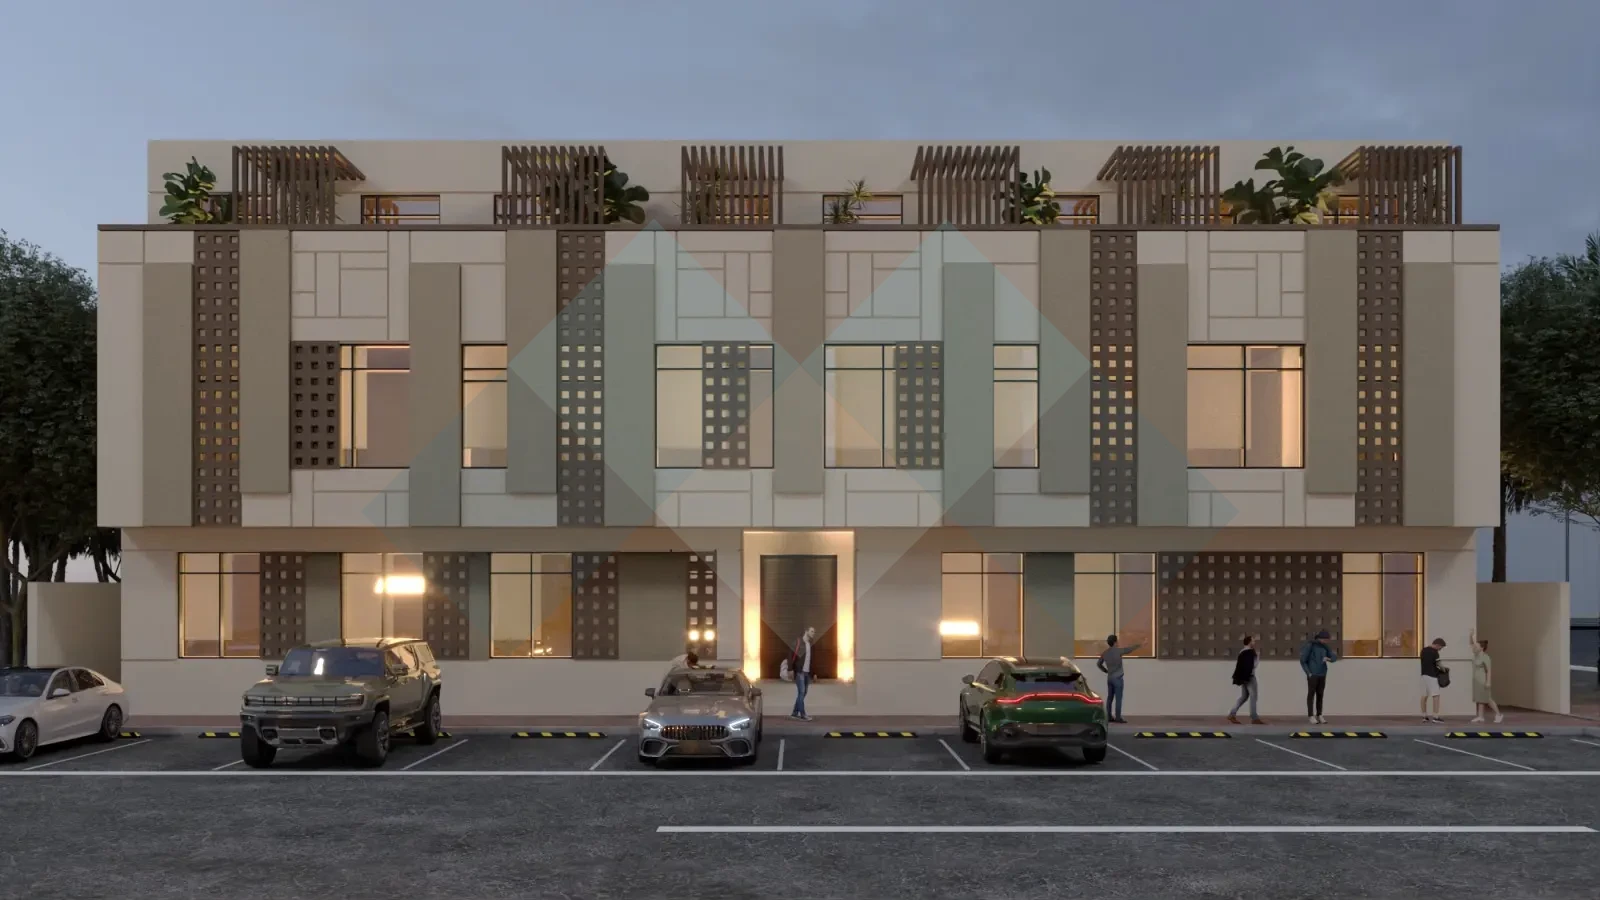
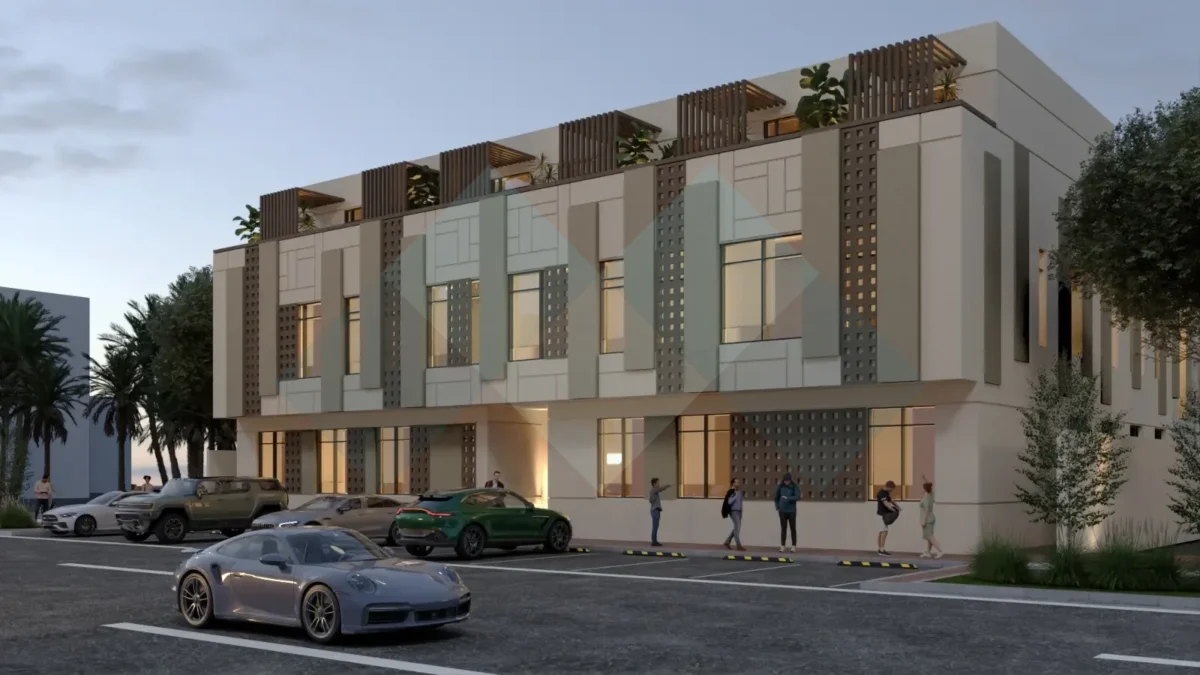
The façade is based on a balanced geometric composition that combines simple architectural masses with glazed elements, supported by a regular arrangement of windows to establish a clear visual rhythm.
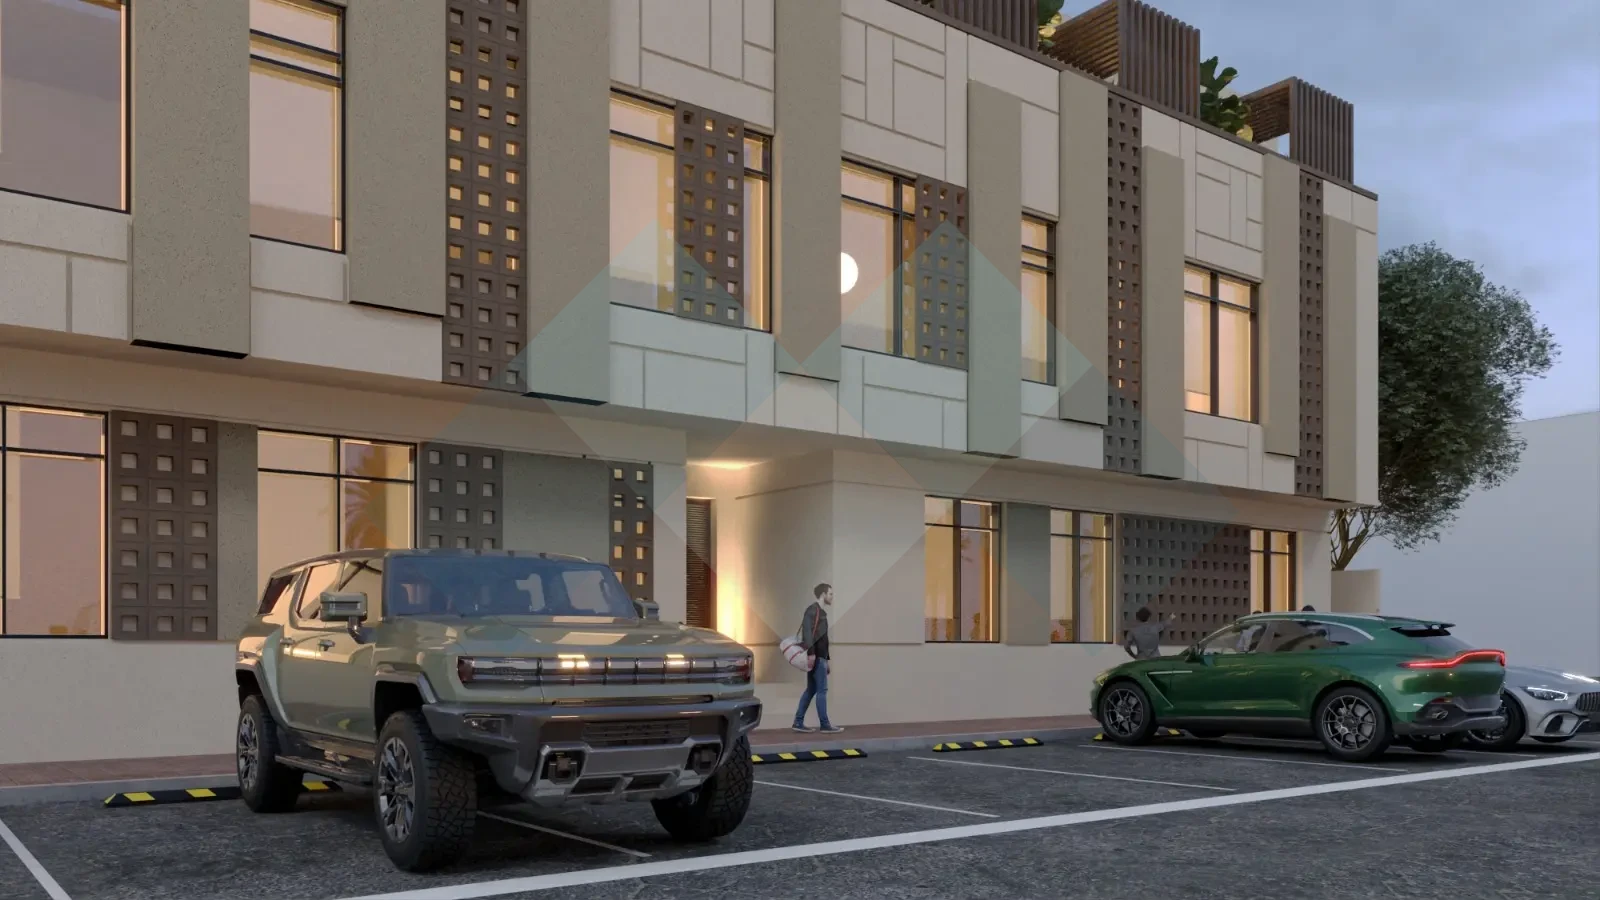
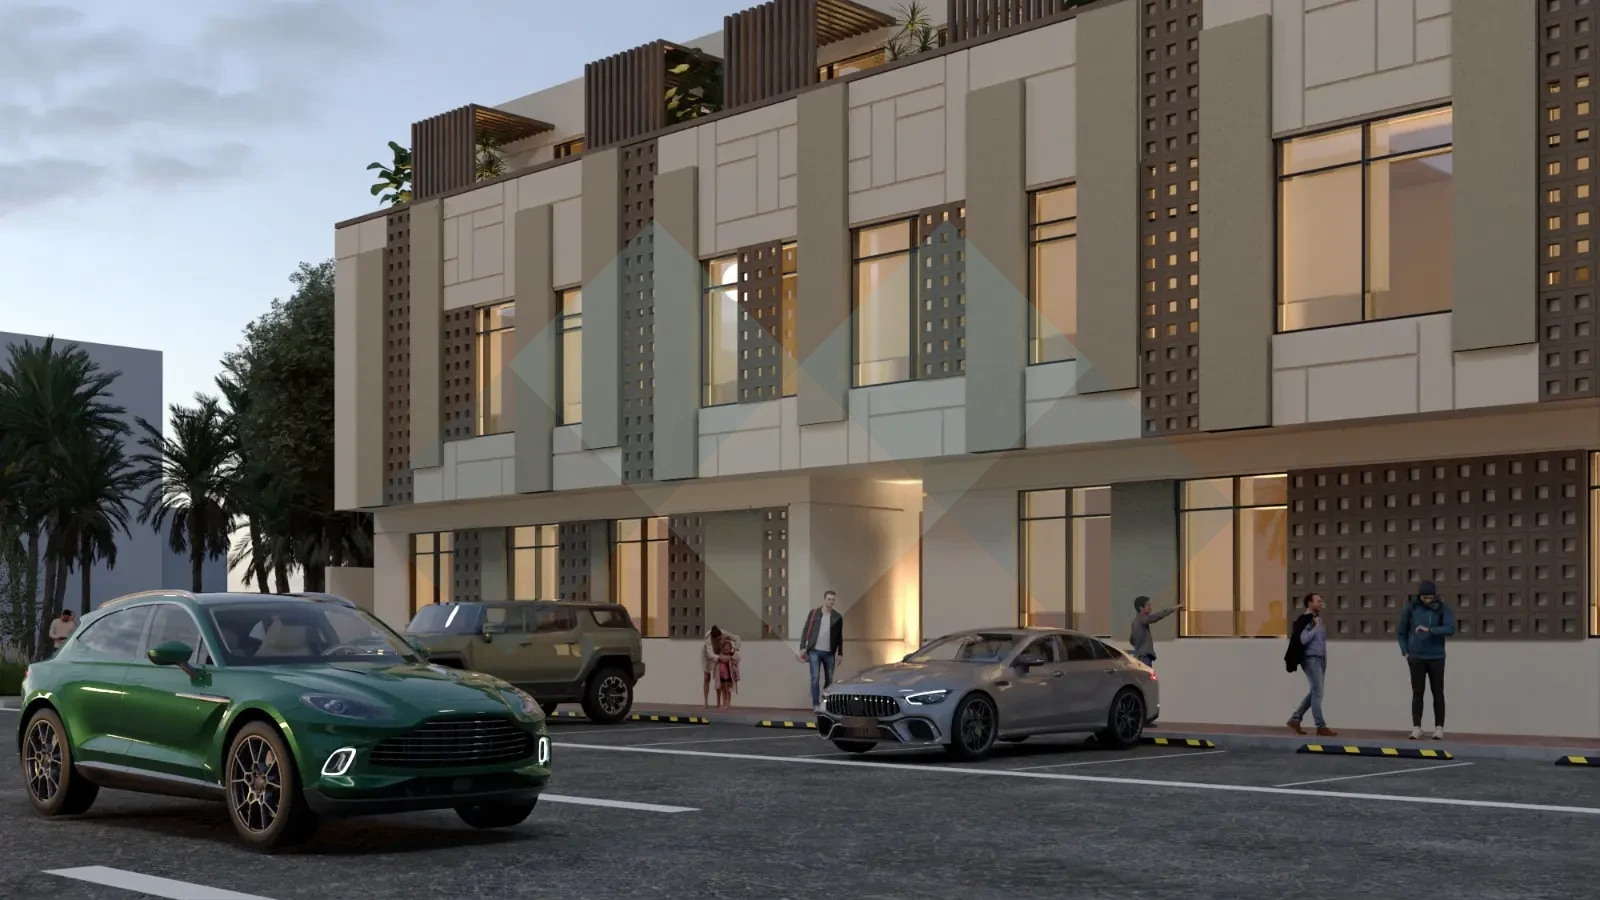
A warm, neutral palette of beige and light grey provides the primary architectural expression, complemented by dark brown elements that accentuate key façade details.
The windows feature clearly defined frames with varied vertical and horizontal arrangements. Large glazed openings maximize natural daylight and visual openness, while geometric screens and mashrabiya-inspired square-patterned elements are positioned in front of selected openings to enhance privacy and solar shading while introducing a subtle reference to local architectural identity.
Decorative geometric panels and subtle variations in the projection of the building masses add depth and architectural detail without excessive ornamentation. Vertical wood-toned elements are incorporated into the upper portion of the façade to reinforce its contemporary character.
The design is completed with warm concealed lighting around the entrance and selected architectural features, highlighting the façade materials and enhancing its architectural details during the evening.
Year : 2023
Company name : NOOF Al-Qahtani co.
Project Type: Architectural Design
Location : Saudi Arabia, Riyadh
Area: 891 m²
Building Height: 3 Floors
WhatsApp us